


42 BRIDGE STREETMississippi Mills, ON K0A1A0
Mortgage Calculator
Monthly Payment (Est.)
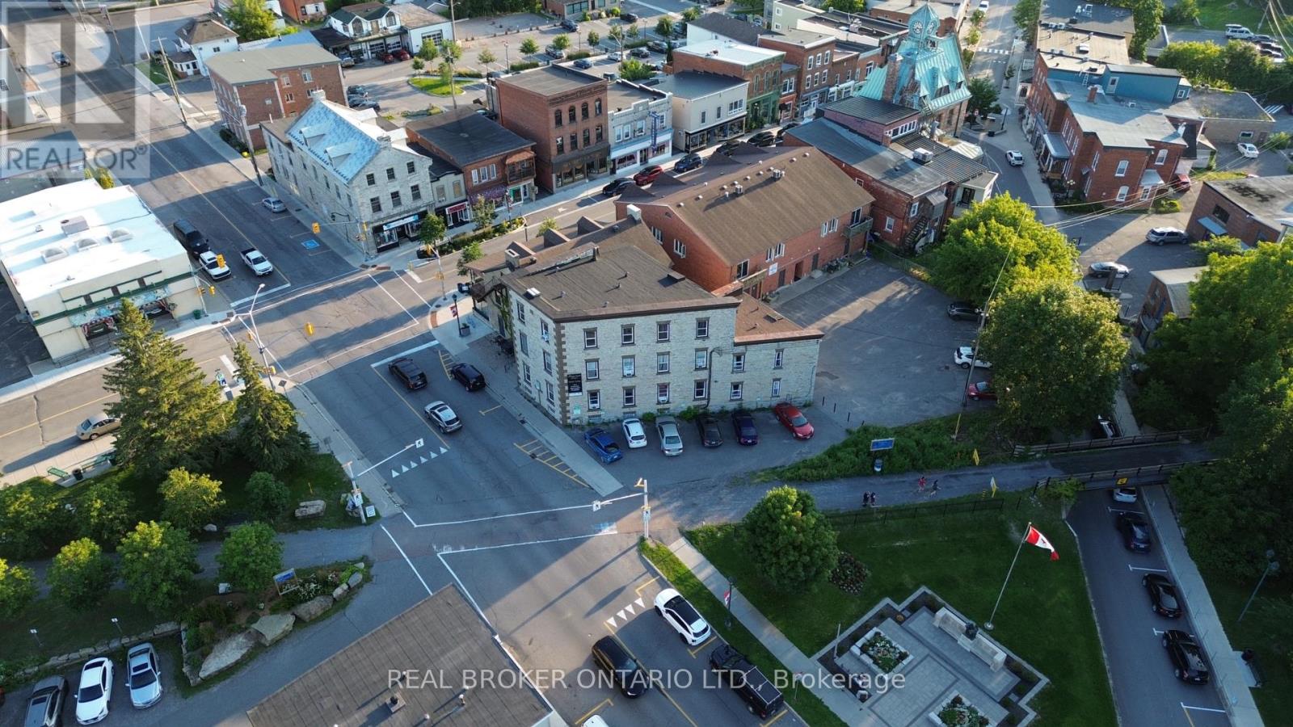
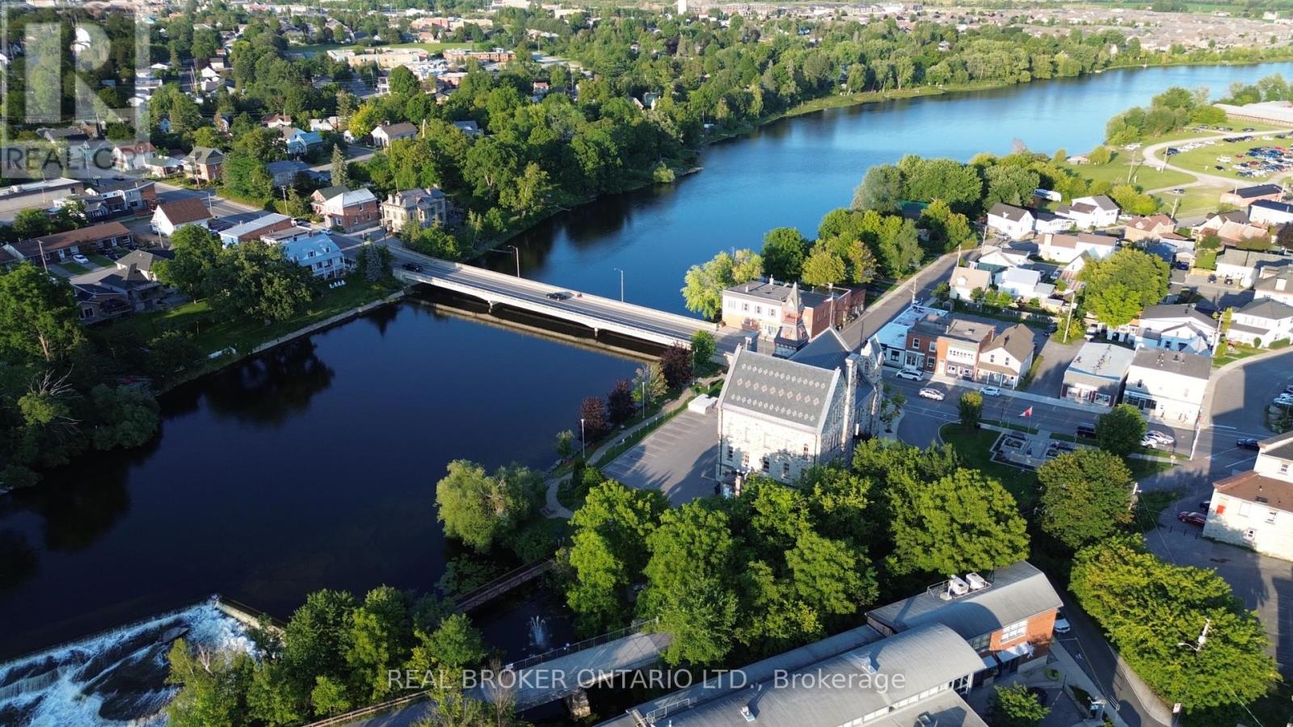
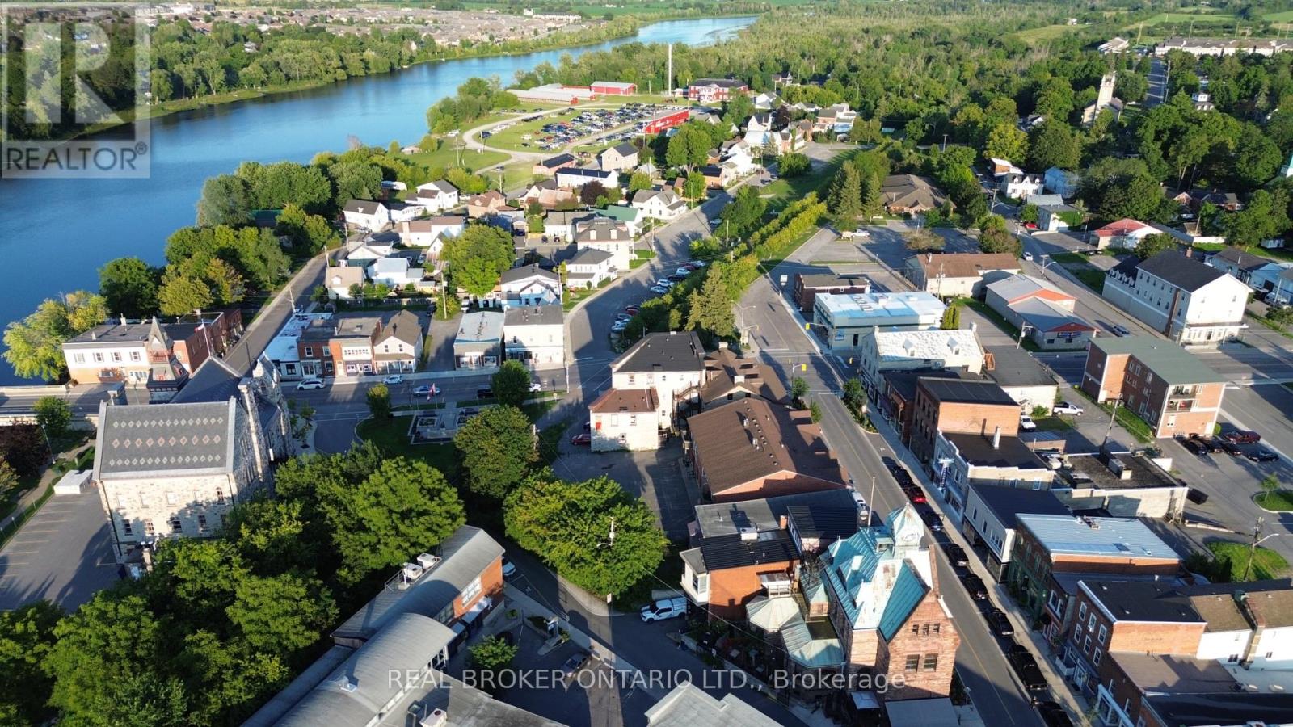
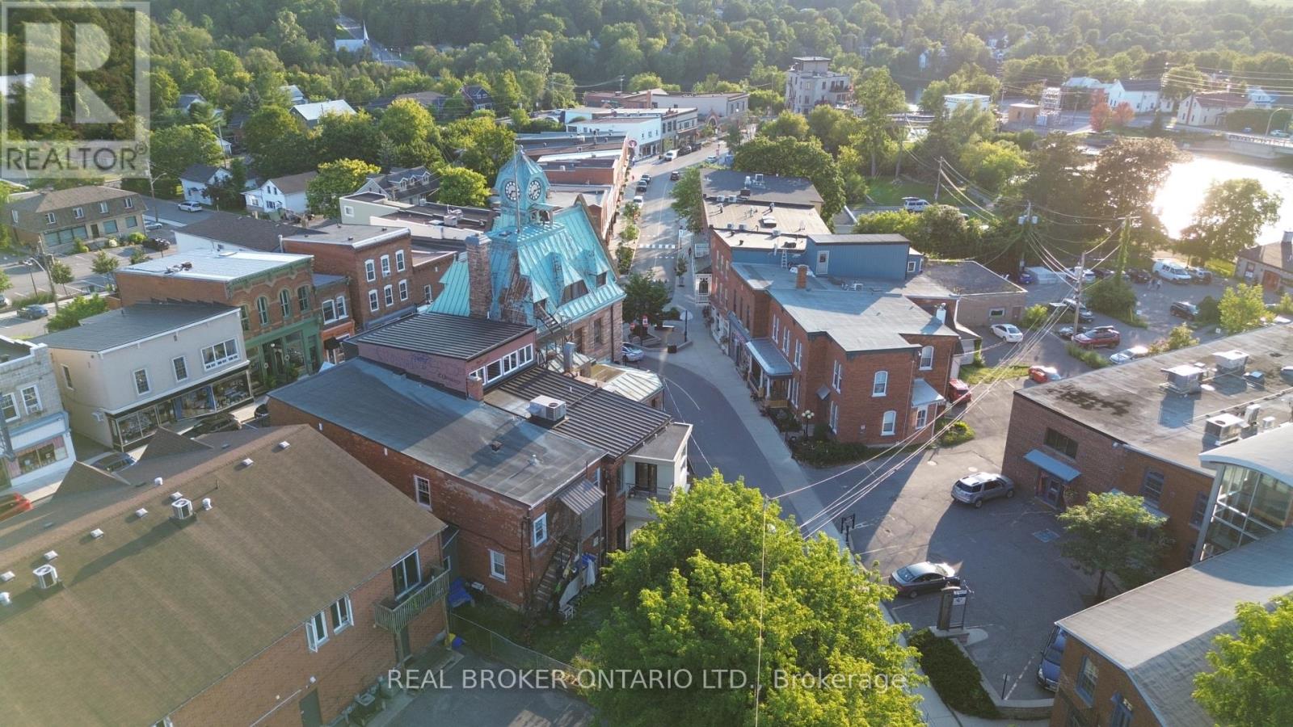
$5,247Taken back to the studs in 2016 by the current owner, this eight-unit stone apartment building combines historic character with substantially updated building systems. Improvements include electrical, windows, kitchens, bathrooms, flooring, and a hydronic heating system with individual fan coil units serving each apartment. The unit mix includes three one-bedroom and five two-bedroom apartments. Each unit is separately metered and equipped with its own stove, fridge, washer, and dryer. For investors, the opportunity is in the income. The property has a strong history of occupancy with established tenants, while current rents remain below prevailing market levels. This creates meaningful embedded upside as units naturally turn over and rents are repositioned toward market rates. Rather than relying on major renovations or redevelopment, a new owner can progressively grow revenue while continuing to benefit from the existing income stream. Located in the heart of Almonte, this property is approximately 30 minutes from Ottawa and surrounded by the community's historic downtown, Mississippi River waterfront, shops, restaurants, galleries, and year-round attractions. Almonte's continued growth and proximity to Ottawa support ongoing demand from both residents and visitors. Additional value includes six assigned parking spaces with potential to create a seventh, plus substantial storage space in the unfinished lower level. A stabilized eight-unit investment with limited immediate capital requirements, established occupancy, and a clear path to increasing gross income through natural tenant turnover. The building works today, with considerable opportunity to improve performance over time. (id:31684)
| yesterday | Listing updated with changes from the MLS® | |
| yesterday | Listing first seen on site |



The trademarks MLS®, Multiple Listing Service® and the associated logos are owned by The Canadian Real Estate Association (CREA) and identify the quality of services provided by real estate professionals who are members of CREA. Used under license.
The trademarks REALTOR®, REALTORS®, and the REALTOR® logo are controlled by The Canadian Real Estate Association (CREA) and identify real estate professionals who are members of CREA. These trademarks are owned or controlled by The Canadian Real Estate Association (CREA) and identify real estate professionals who are members of CREA (REALTOR®) and/or the quality of services they provide (MLS®).
This REALTOR.ca listing content is owned and licensed by REALTOR® members of The Canadian Real Estate Association.